 USA

Mini-Split Sizing Guide: BTUs per Square Foot
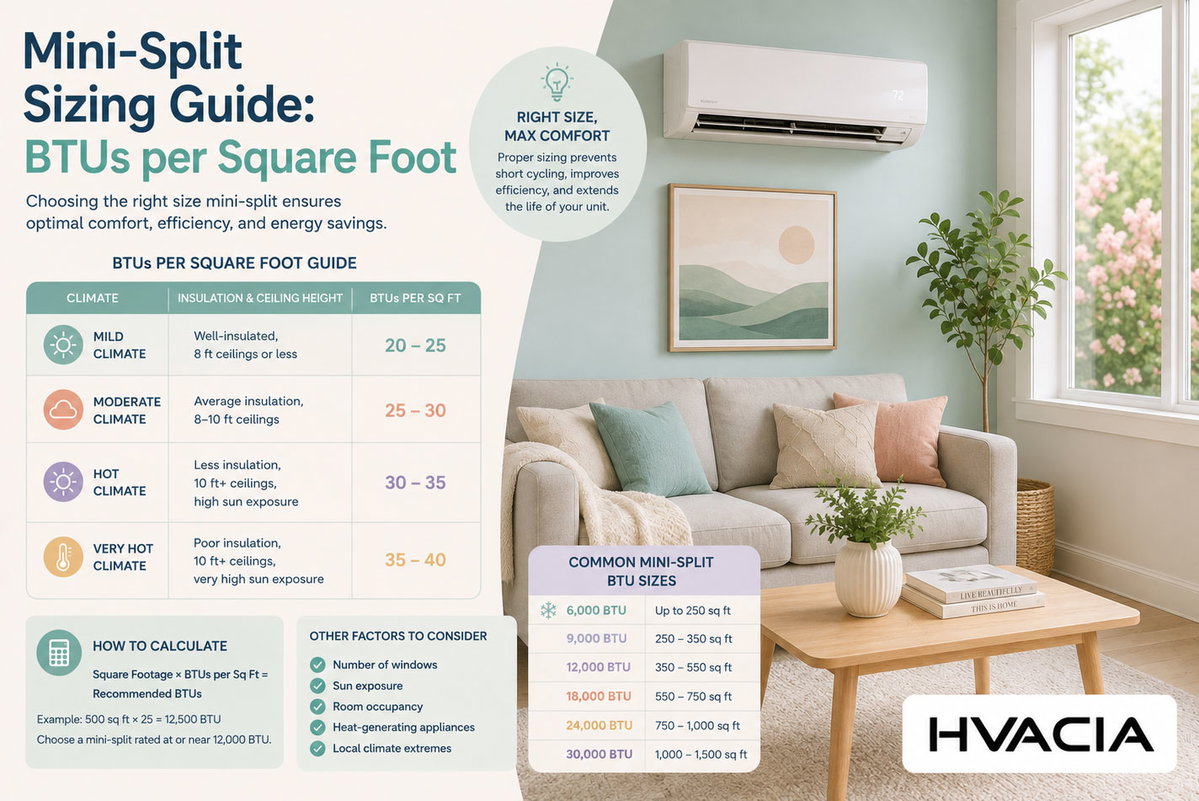
There's a particular kind of misery that comes from a mini-split that's the wrong size. Too small, and it runs constantly, straining to catch up on a July afternoon while the compressor whines like it's asking for a raise. Too large, and it short-cycles — blasting cold air, shutting off, leaving the room clammy and the humidity uncontrolled. Either way, you paid a few thousand dollars for a system that makes you uncomfortable in your own home.
Sizing a ductless mini-split isn't guesswork, and it isn't as simple as a single BTU-per-square-foot number either, no matter how many online calculators promise otherwise. This guide breaks down the real math, the adjustments that actually matter, and where the industry's rules of thumb start to fall apart.
What "BTU" Actually Means (and Why It Matters for Sizing)
A British Thermal Unit is the amount of energy needed to raise one pound of water by one degree Fahrenheit. In HVAC terms, it's the unit used to describe how much heat a system can move in or out of a space per hour. A mini-split rated at 12,000 BTUs (commonly sold as a "1-ton" unit) can remove roughly 12,000 BTUs of heat from a room every hour it runs at full capacity.
More BTUs doesn't mean better. It means more capacity — and capacity that outstrips a room's actual heat load causes just as many problems as capacity that falls short. This is the part that trips up a lot of homeowners doing their own research: they assume bigger is safer. It isn't.
The Basic Rule of Thumb (Use With Caution)
Most retailers and manufacturer spec sheets start with a baseline: 20 BTUs per square foot for a room with standard 8-foot ceilings, average insulation, and a moderate climate. That gives you a starting number:
- 300 sq ft room → roughly 6,000 BTUs
- 500 sq ft room → roughly 9,000–10,000 BTUs
- 800 sq ft room → roughly 14,000–16,000 BTUs
- 1,200 sq ft open space → roughly 21,000–24,000 BTUs
This baseline is a fine place to start a conversation, not a place to end one. It assumes a lot: that the room isn't a sunroom with floor-to-ceiling glass, that the ceiling isn't vaulted, that the house wasn't built in 1948 with no wall insulation to speak of, and that nobody's running a commercial-grade oven in the adjoining kitchen. Real rooms rarely match the baseline exactly.
Comparison Table: BTU Needs by Room Size, Climate, and Insulation Quality
Climate zone and insulation quality shift the baseline meaningfully — sometimes by 30% or more. Here's how the numbers move across three common scenarios: a well-insulated home in a mild climate (coastal Pacific Northwest, parts of California), a moderately insulated home in a four-season climate (Midwest, Mid-Atlantic), and an older or poorly insulated home in a hot, humid climate (Gulf Coast, desert Southwest with heavy solar gain).
| Room Size (sq ft) | Mild Climate, Good Insulation | Moderate Climate, Average Insulation | Hot Climate or Poor Insulation |
|---|---|---|---|
| 150–250 | 5,000–6,000 BTU | 6,000–7,000 BTU | 7,000–8,000 BTU |
| 300–350 | 6,500–7,500 BTU | 7,500–8,500 BTU | 9,000–10,000 BTU |
| 400–450 | 8,500–9,500 BTU | 9,500–10,500 BTU | 11,000–12,000 BTU |
| 500–600 | 10,000–11,500 BTU | 11,500–13,000 BTU | 13,500–15,000 BTU |
| 700–800 | 13,500–15,000 BTU | 15,000–17,000 BTU | 18,000–20,000 BTU |
| 1,000–1,200 | 18,000–20,000 BTU | 20,000–24,000 BTU | 24,000–28,000 BTU |
| 1,400–1,600 | 24,000–27,000 BTU | 27,000–30,000 BTU | 30,000–36,000 BTU |
Treat these ranges as a shortlist to bring to a contractor conversation, not a final purchase order. The next section explains why.
The Adjustments That Actually Move the Needle
Ceiling Height
Standard sizing charts assume 8-foot ceilings. Vaulted ceilings, lofts, or great rooms with 10- or 12-foot ceilings hold significantly more air volume, and that air needs conditioning too. Add roughly 10% to your BTU estimate for every 2 feet above the 8-foot standard.
Insulation and Window Age
A 1920s farmhouse with single-pane windows and no wall insulation loses (and gains) heat at a rate that a 2018 build with double-pane low-E windows and spray foam simply doesn't experience. Poor insulation can push the required BTU capacity up by 15–25%. Conversely, a tightly sealed, well-insulated newer home can sometimes size down from the standard chart.
Sun Exposure and Window Area
South- and west-facing rooms with large windows take on substantial solar heat gain in the afternoon, especially in summer. A sunroom or a living room with a wall of glass may need 10–15% more cooling capacity than an interior room of the same square footage. Rooms that stay shaded most of the day can sometimes size down slightly.
Climate Zone
The U.S. Department of Energy publishes climate zone maps that HVAC professionals use as a baseline for load calculations. A mini-split sized for Zone 4 (much of the Mid-Atlantic and lower Midwest) will be undersized in Zone 2 (Gulf Coast, South Texas, South Florida) and oversized in Zone 6 (northern New England, the Upper Midwest). Zone matters more than almost any other single variable in this guide.
Occupancy and Heat-Generating Appliances
Kitchens need extra capacity — ovens, ranges, and dishwashers all throw off heat. Add roughly 4,000 BTUs for a kitchen space. Home offices with multiple computers and monitors, media rooms with several TVs and gaming consoles, or spaces that regularly hold more than two occupants also need a bump, typically 600 BTUs per additional person beyond the first two.
Ductless vs. Ducted Losses
A conventional ducted system loses conditioned air through the duct run itself — sometimes 20–30% of capacity, depending on duct condition and insulation. Mini-splits skip that loss almost entirely because they deliver air directly into the room. This is one reason a ductless system often performs like a larger central unit despite having a lower rated BTU capacity — worth remembering when comparing a mini-split quote to a central air quote and wondering why the numbers look different.
Case Studies: Real Numbers, Real Rooms
Numbers land better with context, so here are four sizing scenarios pulled from typical remodel and retrofit situations.
306 Desert Sage Drive, Phoenix, AZ — A 1974 ranch-style home with a 450-square-foot great room addition, west-facing sliding glass doors, and minimal attic insulation. Standard chart math suggests 9,500–10,500 BTUs. Factoring in Phoenix's climate zone, the west-facing glass, and the older insulation, the actual installed unit was a 14,000 BTU system — roughly 33% above the baseline chart.
18 Palmetto Row, Charleston, SC — A converted sunporch, 220 square feet, used as a home office with two monitors and a small fridge. Base chart estimate: around 5,500 BTUs. After adding for the appliance load and the room's near-constant sun exposure, the installer specced a 7,000 BTU unit.
742 Birchwood Court, Minneapolis, MN — A well-insulated 1,100-square-foot open-concept living and dining area in a home built in 2016, with 9-foot ceilings and north-facing windows. Chart math for a moderate climate suggests 20,000–24,000 BTUs. Because of the strong insulation, shaded exposure, and only modestly higher ceilings, the final install came in at 18,000 BTUs — below the standard range, which is unusual but not wrong when the underlying building performs better than average.
27 Harbor View Lane, Portland, ME — A 600-square-foot primary bedroom suite with vaulted 11-foot ceilings in a coastal, mild-but-humid climate. Base estimate for the square footage alone: 11,500–13,000 BTUs. The vaulted ceiling adds roughly 15% more air volume, pushing the actual specified unit to 15,000 BTUs.
The pattern across all four: the square-footage chart got everyone into the right neighborhood, but not one of these installs matched the baseline chart number exactly. That's normal, and it's the entire reason professional load calculations exist.
Multi-Zone Systems: A Different Kind of Math
Single-zone sizing is relatively straightforward — one outdoor condenser, one indoor head, one room. Multi-zone systems, where a single outdoor unit powers two to eight indoor heads throughout a house, require a different approach entirely.
The temptation is to add up the individual room BTU requirements and buy an outdoor unit that matches the sum exactly. Resist it. Multi-zone outdoor units are rarely run at full capacity across every zone simultaneously — bedrooms cool down and cycle off at night while a living room stays active, for instance — so manufacturers build in some diversity factor. Most manufacturers recommend sizing the outdoor unit at roughly 80–90% of the sum of the indoor heads' combined capacity, not a full 1:1 match. Oversizing the outdoor unit to match the full sum often leads to short-cycling across zones and higher energy bills without any comfort benefit.
This is genuinely one of the trickier calculations in residential HVAC, and it's worth getting a second opinion from a contractor rather than DIY-ing a four-zone system based on chart math alone.
Common Sizing Mistakes Worth Avoiding
Buying based on room square footage alone, ignoring ceiling height. A 400-square-foot room with a 14-foot cathedral ceiling has nearly double the air volume of the same footprint at 8 feet.
Assuming "bigger is safer." Oversized mini-splits cool the air quickly but don't run long enough to properly dehumidify. The result is a room that feels cold and clammy at the same time — arguably worse than a slightly undersized unit that runs longer but manages humidity properly.
Ignoring window orientation. Two identical rooms, one facing north and one facing south-west, do not have identical heat loads. Solar gain through unshaded glass can add thousands of BTUs to a room's real-world requirement.
Skipping the kitchen and appliance adjustment. Rooms with ovens, ranges, or server racks run hotter than a plain square-footage number accounts for.
Sizing a multi-zone outdoor unit by simple addition. As covered above, this leads to an oversized condenser and inefficient operation.
Trusting an online calculator with no climate zone input. Any sizing tool that only asks for square footage and skips climate zone, insulation quality, and window exposure is giving you a rough guess, not a real number.
Rule of Thumb vs. Manual J: When to Get Formal
The BTU-per-square-foot method is what's known in the industry as a rule-of-thumb load estimate. It's useful for budgeting, for narrowing down unit options, and for sanity-checking a contractor's quote. It is not a substitute for a proper heat load calculation.
Manual J, published by the Air Conditioning Contractors of America, is the industry-standard methodology for calculating a home's actual heating and cooling load. It accounts for every variable mentioned above — plus wall construction, air infiltration rates, duct location, and local design temperatures — and produces a room-by-room BTU requirement that's far more precise than any square-footage shortcut.
For a single-room mini-split addition — a converted garage, a sunroom, an office — the rule-of-thumb chart plus common-sense adjustments is often close enough. For a whole-home multi-zone system, a new construction project, or any situation where the sizing decision affects a five-figure equipment purchase, a Manual J calculation from a licensed contractor is worth the fee. Many installers include it as part of a formal quote at no extra charge, since it also protects them from callbacks on an improperly sized system.
The ENERGY STAR program specifically recommends Manual J calculations over rule-of-thumb sizing for exactly this reason — oversized systems are one of the most common causes of poor efficiency ratings in real-world installed equipment, even when the unit itself carries a high efficiency rating on paper.
Checking Manufacturer Specs Before You Buy
Once you have a target BTU range, cross-reference actual models rather than assuming every brand's "12,000 BTU" unit performs identically. The AHRI Directory maintains certified performance data for HVAC equipment, including verified capacity and efficiency ratings — useful for confirming a contractor's proposed model actually delivers what the spec sheet claims under real operating conditions, not just at the single test point used for the nameplate rating.
Manufacturers like Mitsubishi Electric Trane HVAC and Daikin Comfort also publish their own room-sizing guides and product-specific calculators, which factor in the performance characteristics of their particular line — worth checking once you've narrowed down a brand, since capacity and efficiency curves do vary between manufacturers even at the same nominal BTU rating.
Frequently Asked Questions
Is it better to slightly oversize a mini-split "just in case"? No. Oversizing leads to short-cycling, poor humidity control, and higher energy use — not better performance. A correctly sized or even marginally undersized unit that runs longer cycles almost always performs better in practice.
Do mini-splits need to be sized differently for heating than cooling? Often, yes. In colder climates, the heating load may exceed the cooling load, especially in older or poorly insulated homes. Cold-climate heat pump models are rated separately for heating capacity at low outdoor temperatures, and that number — not just the cooling BTU rating — should drive sizing decisions in heating-dominant climates.
How much does square footage alone tell me? It gets you within the right general range, especially for a simple, well-insulated rectangular room with average ceiling height and modest window area. The more a room deviates from that baseline — vaulted ceilings, lots of glass, poor insulation, unusual layout — the less reliable square footage alone becomes.
Can one mini-split head cool an open floor plan spanning multiple rooms? Sometimes, if the layout allows air to circulate freely between spaces without doors or hallways blocking flow. Open-concept kitchen/living/dining combinations are common single-zone candidates. Homes with distinct, closed-off rooms usually need separate zones for even comfort.
Does an 18,000 BTU unit use more electricity than a 12,000 BTU unit? Generally yes, when both run at full capacity — but a correctly sized 18,000 BTU unit running efficiently in a large room typically uses less total energy over a season than a mismatched or oversized unit cycling on and off inefficiently in a smaller space.
The Bottom Line
BTU-per-square-foot math is a genuinely useful starting point — it's fast, it's free, and it gets most homeowners into a reasonable equipment range before they ever talk to a contractor. But it's a first draft, not a final answer. Ceiling height, insulation quality, window exposure, climate zone, and room use all shift the real number, sometimes substantially.
For a single, straightforward room, the chart plus a few common-sense adjustments will usually get you close. For anything bigger — a multi-zone system, a whole-home retrofit, an unusual layout — a proper Manual J load calculation from a qualified installer is the difference between a system that just fits on paper and one that actually keeps the room comfortable on the hottest and coldest days of the year.