 USA

Furnace Sizing Guide: How to Size a Furnace for Your Square Footage
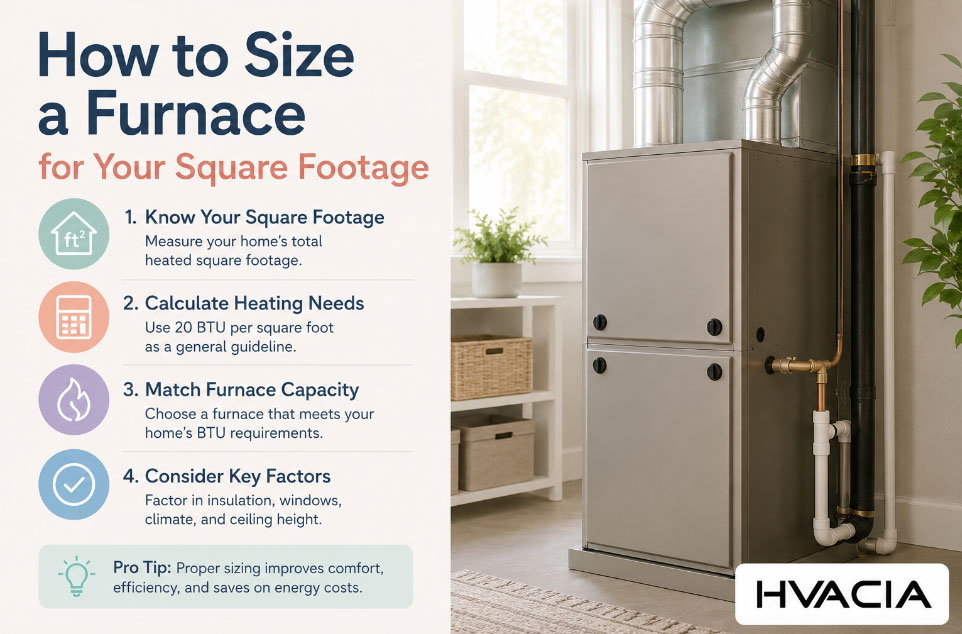
Every winter, thousands of homeowners make the same expensive mistake: they buy a furnace based on what their neighbor has, what the salesperson recommends, or simply what unit happens to be on the showroom floor. None of that has anything to do with what your house actually needs. A proper furnace sizing guide starts with math, not guesswork — and getting that math right is the difference between a home that stays evenly warm for twenty years and one that cycles on and off every few minutes while your energy bill climbs.
Sizing a furnace correctly isn't complicated once you understand the handful of variables that matter. This guide walks through the formulas, the industry standards, and the real-world adjustments that separate a rough square-footage estimate from a furnace that's actually right for your home.
Why Furnace Sizing Matters More Than You Think
An oversized furnace sounds like a safe bet — more heat can't hurt, right? In practice, it's one of the most common and costly HVAC mistakes. A furnace that's too big for your square footage heats the air quickly and then shuts off before it has fully cycled, a pattern called short-cycling. Short-cycling wears out the ignition system, the blower motor, and the heat exchanger years ahead of schedule. It also leaves your home with uneven temperatures, because the furnace never runs long enough to circulate air evenly through every room.
An undersized furnace has the opposite problem. It runs constantly, straining to reach the thermostat's setpoint on the coldest days, driving up utility bills and shortening the unit's lifespan through overwork. Neither extreme saves you money. The entire purpose of a furnace sizing guide is to land in the middle: a unit that runs in long, steady cycles, distributes heat evenly, and lasts as long as its warranty promises.
The Basics: BTUs, Square Footage, and What They Really Mean
Furnace capacity is measured in BTUs, or British Thermal Units — specifically, BTUs per hour. One BTU is the amount of energy needed to raise the temperature of one pound of water by one degree Fahrenheit. A furnace's BTU rating tells you how much heat it can generate in an hour, and that number needs to match the heat loss of your home, not just its floor plan.
The starting point most contractors and homeowners use is a simple ratio: 30 to 60 BTUs per square foot, depending on climate. That's a wide range on purpose, because a house in northern Minnesota and a house in coastal Georgia need very different furnaces even if they're identical in size. Climate is the single biggest factor after square footage itself.
The Quick-Math Formula for Furnace Sizing
Here's the formula that underlies nearly every furnace sizing guide you'll find, broken into a usable equation:
Square Footage × BTU Multiplier (based on climate zone) = Recommended Furnace Size (BTUs)
So for a 2,000 square foot home in a moderate climate using a multiplier of 40 BTUs per square foot:
2,000 × 40 = 80,000 BTUs
That's your starting estimate. From there, you'd look for a furnace rated close to 80,000 BTUs of output — not input, which matters because furnace efficiency ratings (AFUE) mean the input rating and the actual heat output are different numbers, covered in more detail below.
Climate Zone Adjustments
The U.S. Department of Energy divides the country into climate zones, and your zone changes the multiplier significantly:
- Zone 1 (Hot – southern Florida, southern Texas): 30–35 BTUs per square foot
- Zone 2 (Warm – Gulf Coast, southern California): 35–40 BTUs per square foot
- Zone 3 (Moderate – Mid-Atlantic, Pacific Northwest): 40–45 BTUs per square foot
- Zone 4 (Cold – Midwest, New England): 45–50 BTUs per square foot
- Zone 5 (Very Cold – northern Minnesota, Montana, Maine): 50–60 BTUs per square foot
You can check your specific climate zone using the Department of Energy's climate zone map or the Building America climate zone tool, both of which break zones down by county rather than just by state — useful if you live somewhere with a lot of elevation change or coastal influence.
Furnace Size Chart by Square Footage
Below is a general furnace sizing guide chart based on square footage and climate zone. These numbers assume standard 8-foot ceilings, average insulation, and a house that hasn't undergone a major energy-efficiency retrofit. Treat this as a starting reference, not a final answer — the sections after the table explain why.
| Square Footage | Hot Climate (30–35 BTU/sq ft) | Moderate Climate (40–45 BTU/sq ft) | Cold Climate (50–60 BTU/sq ft) |
|---|---|---|---|
| 1,000 sq ft | 30,000–35,000 BTUs | 40,000–45,000 BTUs | 50,000–60,000 BTUs |
| 1,500 sq ft | 45,000–52,500 BTUs | 60,000–67,500 BTUs | 75,000–90,000 BTUs |
| 2,000 sq ft | 60,000–70,000 BTUs | 80,000–90,000 BTUs | 100,000–120,000 BTUs |
| 2,500 sq ft | 75,000–87,500 BTUs | 100,000–112,500 BTUs | 125,000–150,000 BTUs |
| 3,000 sq ft | 90,000–105,000 BTUs | 120,000–135,000 BTUs | 150,000–180,000 BTUs |
| 3,500 sq ft | 105,000–122,500 BTUs | 140,000–157,500 BTUs | 175,000–210,000 BTUs |
| 4,000 sq ft | 120,000–140,000 BTUs | 160,000–180,000 BTUs | 200,000–240,000 BTUs |
Notice how much the range shifts between climate columns for the same square footage. A 2,000 square foot home in Phoenix and a 2,000 square foot home in Duluth aren't in the same ballpark — the Duluth home needs nearly double the heating capacity.
Beyond Square Footage: The Variables That Change Everything
Square footage gets you in the neighborhood, but a genuine furnace sizing guide has to account for the variables that shift the number up or down from the chart above. These are the details a furnace calculator can't see unless you tell it.
Ceiling height. The BTU chart assumes 8-foot ceilings. If your home has 9- or 10-foot ceilings, or vaulted ceilings in a great room, you're heating more air volume than the square footage alone suggests. Add roughly 10–20% to your BTU estimate for taller ceilings.
Insulation quality. A well-insulated home with modern windows can run on the lower end of its climate zone's range, sometimes even below it. An older home with single-pane windows, minimal attic insulation, or drafty doors should size toward the higher end, or even above it.
Sun exposure and window count. South- and west-facing homes with large windows gain passive solar heat, which can offset furnace load slightly. Homes with many north-facing windows or extensive glass lose heat faster.
Number of stories. Heat rises, so upper floors in multi-story homes often need less furnace capacity than the ground floor, but the furnace sizing calculation is typically done for the whole house's total heating load, then distributed through ductwork design.
Local wind exposure and elevation. Homes on exposed hilltops or in windy corridors lose heat faster than sheltered homes at the same elevation, which is part of why the DOE climate zone maps get more granular than state-level data.
Occupancy and household heat sources. More people, more appliances, and more electronics in daily use generate incidental heat that marginally reduces furnace load, though this factor is small enough that professional calculations rarely adjust for it heavily.
The Gold Standard: Manual J Load Calculations
Every furnace sizing guide worth its salt eventually points toward the same recommendation: get a Manual J calculation done before buying anything. Manual J is a room-by-room heat loss and heat gain calculation method developed by the Air Conditioning Contractors of America (ACCA), and it's the industry standard used by HVAC professionals and required by many local building codes for new installations.
Manual J accounts for every variable listed above — insulation R-values, window U-factors, orientation, ceiling height, air infiltration rates, and local design temperatures — and produces a heating load number specific to your exact house, not a generic square-footage range. You can learn more about the standard directly from ACCA's Manual J resource page, which explains how contractors are trained and certified to perform it.
Many licensed HVAC contractors offer a free or low-cost Manual J calculation as part of a furnace replacement quote. If a contractor recommends a furnace size without ever calculating your home's heat loss, that's a signal to ask more questions or get a second opinion — sizing "by the door," where an installer eyeballs your old unit and replaces it with the same size, is a widespread but flawed shortcut, since the old furnace may have been mis-sized to begin with.
Common Sizing Mistakes
Copying the old furnace's size. If your last furnace was oversized, replacing it with an identical unit just repeats the mistake. This is especially common in homes that have had energy-efficiency upgrades since the original furnace was installed — new windows, added insulation, or a re-insulated attic all reduce heating load, sometimes significantly.
Rounding up "to be safe." A furnace that's slightly larger than needed doesn't provide extra safety margin — it just short-cycles more. Bigger is not a buffer; it's a different problem.
Ignoring ductwork capacity. A correctly sized furnace connected to undersized or leaky ductwork won't perform as expected, no matter how accurate the BTU calculation was. Duct sizing and sealing are part of the whole-system equation, not an afterthought.
Confusing input BTUs with output BTUs. A furnace's advertised BTU input rating isn't the heat it actually delivers to your home — the AFUE (Annual Fuel Utilization Efficiency) rating determines how much of that input becomes usable heat. A furnace with a 100,000 BTU input rating and 95% AFUE delivers roughly 95,000 BTUs of output. Always check whether a size chart or quote is referencing input or output BTUs.
Skipping the climate zone adjustment entirely. Generic online calculators that only ask for square footage, without asking for location, will consistently misguide anyone outside a "moderate" climate.
DIY Estimate vs. Professional Sizing — When to Call a Pro
A square-footage-based estimate, like the one in this furnace sizing guide, is genuinely useful for a few things: budgeting before you get quotes, sanity-checking a contractor's recommendation, and understanding roughly what capacity range you're shopping in. It is not a substitute for a Manual J calculation when you're actually purchasing a furnace.
Reasonable moments to rely on a DIY estimate:
- Early research, before contacting contractors
- Comparing furnace models within a size range you already know
- Estimating operating costs for a home you're considering buying
Moments that call for a licensed HVAC professional and a full load calculation:
- Any actual furnace purchase or installation
- Homes with additions, converted spaces, or unusual layouts
- Homes that have had major insulation or window upgrades since the last furnace was sized
- New construction, where no historical furnace size exists to reference
The ENERGY STAR heating and cooling guidance is a solid starting resource for understanding efficiency ratings and finding qualified contractors in your area, and it's a good companion to any square-footage-based estimate before you talk to an installer.
Furnace Types and How Sizing Differs
Sizing principles stay largely consistent across furnace types, but a few distinctions matter:
Gas furnaces are sized by BTU input and output as described above, and are the most common furnace type in cold and moderate climates due to lower operating costs per BTU compared to electric resistance heat.
Electric furnaces are sized in kilowatts rather than BTUs directly, though the two units convert (1 kW ≈ 3,412 BTUs). Electric furnaces are more common in milder climates or as backup heat in dual-fuel systems, since electric resistance heating tends to cost more per BTU than gas in most U.S. markets.
Dual-fuel (hybrid) systems, pairing a heat pump with a gas furnace backup, require sizing both components — the heat pump for typical winter days and the furnace for the coldest snap of the year, when the heat pump's efficiency drops and the gas furnace takes over.
High-efficiency condensing furnaces (90%+ AFUE) deliver more usable heat per unit of input BTU than older 80% AFUE models, which sometimes means a slightly lower input rating can meet the same output requirement — another reason to compare output BTUs, not just the input number on the spec sheet.
Step-by-Step: How to Size Your Furnace Today
- Measure your home's total square footage, including all conditioned (heated) living space, but excluding garages, unfinished basements, and unheated additions.
- Identify your climate zone using the DOE climate zone map to select the correct BTU-per-square-foot multiplier.
- Apply the base formula: square footage × BTU multiplier = baseline BTU estimate.
- Adjust for ceiling height, insulation, and window exposure as outlined above, nudging your estimate up or down within the range.
- Cross-check against the furnace size chart to see where your adjusted number lands relative to standard furnace model sizes (most manufacturers produce furnaces in roughly 20,000–40,000–60,000–80,000–100,000–120,000 BTU increments).
- Request a Manual J calculation from a licensed contractor before finalizing a purchase — treat everything up to this point as preparation for that conversation, not a replacement for it.
- Confirm ductwork compatibility with your installer, since a correctly sized furnace still needs properly sized and sealed ducts to deliver that heat where it's needed.
Frequently Asked Questions
Is bigger always better for a furnace? No. Oversized furnaces short-cycle, wear out faster, and heat unevenly. Correct sizing, not maximum sizing, is the goal of any furnace sizing guide.
Can I use square footage alone to size a furnace? It's a reasonable starting estimate but not a final answer. Climate zone, insulation, ceiling height, and window exposure all shift the number, sometimes substantially.
What's the difference between furnace input and output BTUs? Input BTUs describe how much fuel energy the furnace consumes; output BTUs, adjusted by the AFUE rating, describe how much usable heat actually reaches your home.
How much does a Manual J calculation cost? Many HVAC contractors include it free with an installation quote; standalone calculations from an energy auditor typically run somewhere in the low hundreds of dollars, depending on home size and region.
Do I need a bigger furnace if I finish my basement? Yes — finishing a basement adds conditioned square footage, which increases your home's total heating load and may require a larger furnace or a review of your existing unit's remaining capacity.
Final Word
A furnace sizing guide isn't about finding the biggest unit your budget allows — it's about matching a home's actual heat loss to a furnace's actual heat output, using square footage as the starting point and climate, insulation, and construction details as the refinements. The chart and formulas here will get any homeowner within a reasonable range and equip them to ask sharper questions when quotes come in. But the final word on furnace size should always come from a proper load calculation, done by a licensed professional who has actually walked through your home, measured your windows, and checked your attic insulation — not just glanced at your old unit's nameplate on the way out the door.